- New
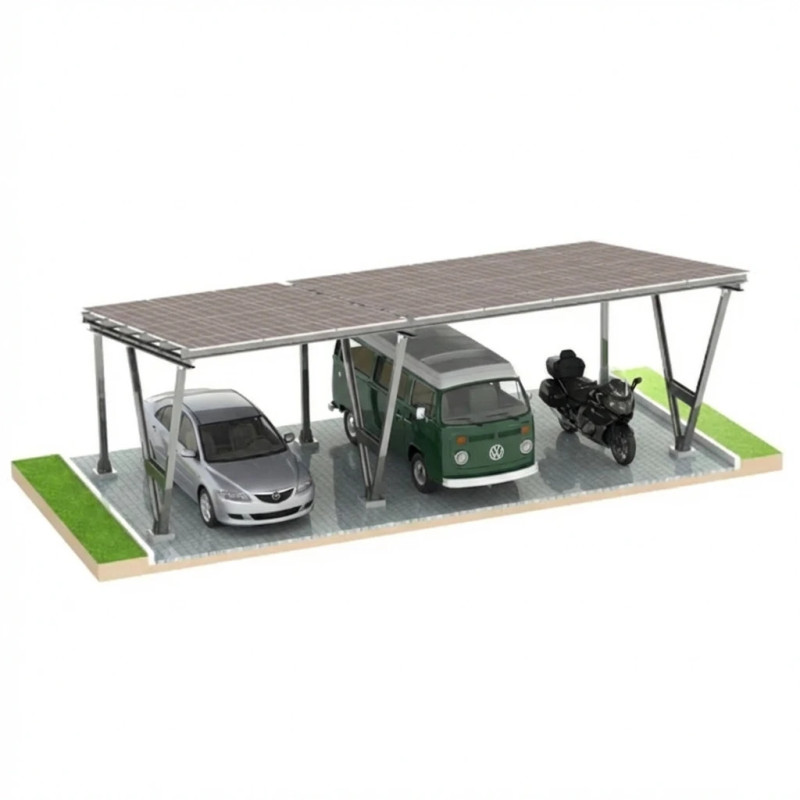
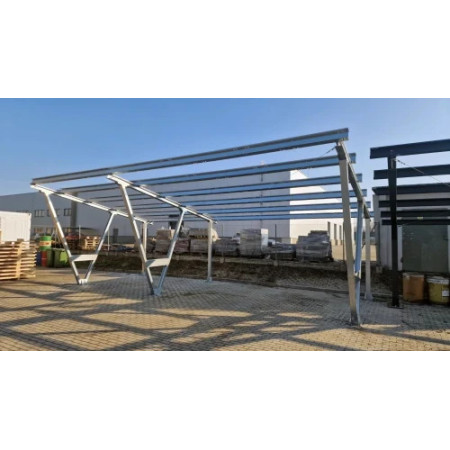
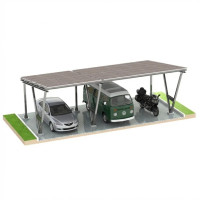
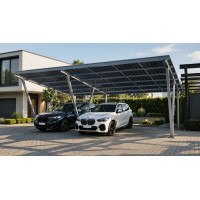
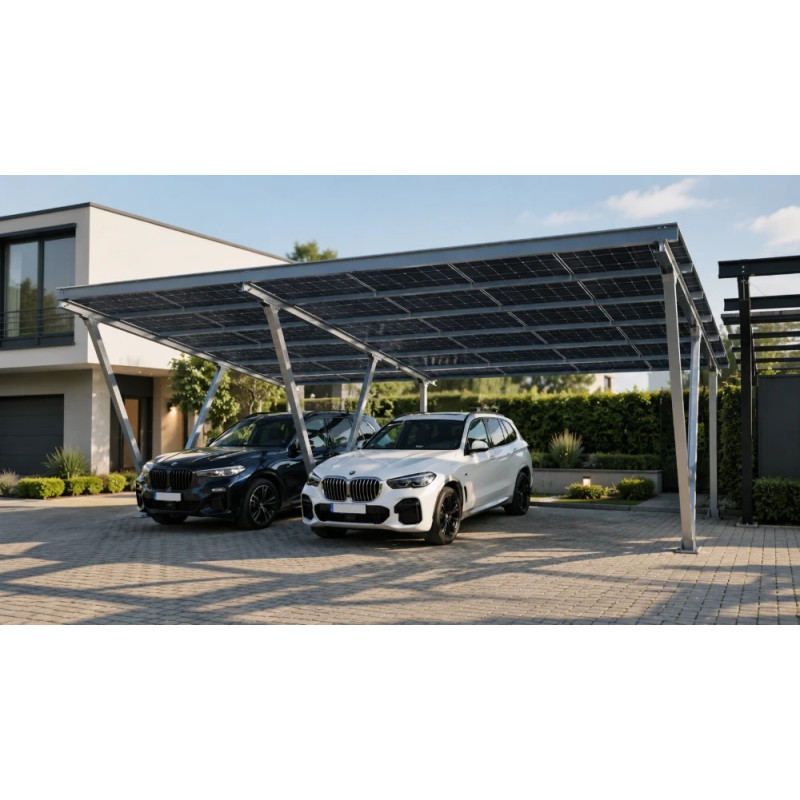
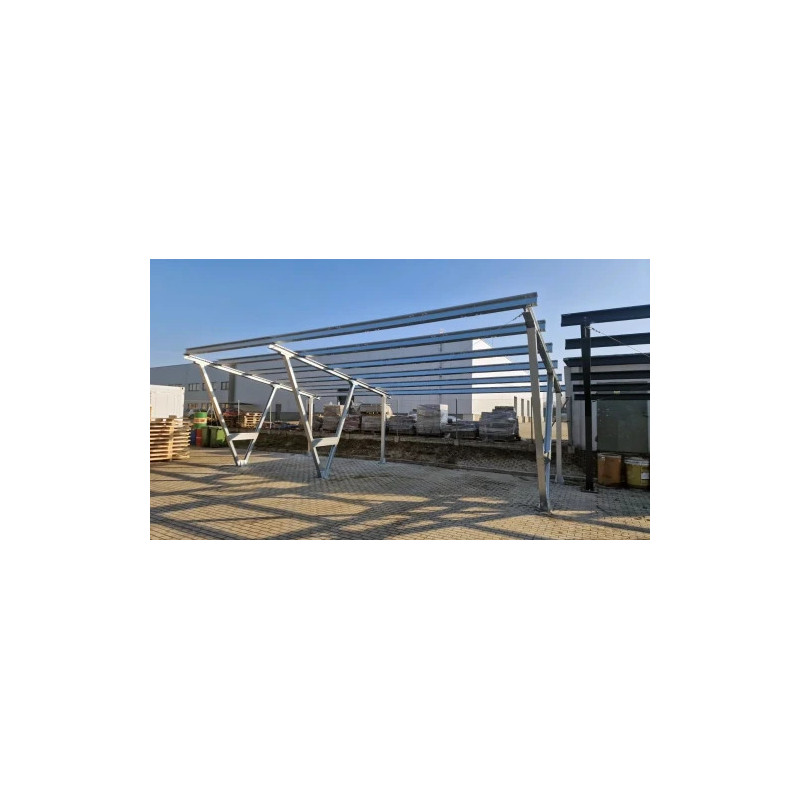
The VICA 2 + 1 asymmetrical carport is a photovoltaic structure designed to cover 3 parking spaces and accommodate 24 PV panels within one continuous structure. It combines vehicle shelter with the generation of solar electricity in a single, cohesive installation.
This model is suitable for households with two cars plus a scooter, motorcycle or trailer; farms with a mixed vehicle fleet; and businesses operating two passenger cars and one delivery vehicle.
One structure allows for a single photovoltaic installation with a capacity of 9–12 kWp, creating a consistent visual appearance across the entire parking area. It can also simplify project planning and reduce costs compared with carrying out several separate installation projects.
The structural kit weighs approximately 1153 kg and is delivered by pallet transport to the specified address, either directly to the customer or to the construction site.
Kit weight: approx. 1153 kg
Delivery method: pallet transport
Invoice: sent by email after dispatch
Technical documentation: supplied with the structure
The asymmetrical layout requires careful foundation planning. The uneven distribution of loads transferred from the roof must be taken into account, particularly in mountainous locations where snow loads are especially important. These considerations are incorporated into the design and shown in the DXF drawings supplied with the structure.
The structure has been designed to withstand the following loads:
Wind speed: up to 28 m/s (100.8 km/h)
Snow load: up to 1.4 kN/m² (approx. 143 kg/m²)
These values cover most locations in Poland and EU countries, excluding high-mountain areas and immediate coastal strips.
The structure meets execution class EXC2 requirements. This is confirmed by the EN 1090-1 certificate supplied with the product.
The following specifications cover the key dimensions, materials and design parameters required for installation planning, commercial quotations or consultation with a design office.
| Parameter | Specification |
|---|---|
| Number of parking spaces | 3 |
| Number of PV panels | 24 (portrait orientation) |
| Wind load | 28 m/s (100.8 km/h) |
| Snow load | 1.4 kN/m² (approx. 143 kg/m²) |
| Execution class | EXC2 |
| Structural material | S350GD steel + Magnelis ZM310 coating |
| Fasteners | A2-70 austenitic stainless steel |
| Maximum component length | 2370 mm |
| Panel compatibility | Thickness 30–40 mm, maximum dimensions 1140 × 1950 mm |
| Panel mounting system | Adjustable side clamps included |
| Kit weight | Approx. 1153 kg |
| Coating warranty | 25 years |
The structure is manufactured from S350GD steel profiles with a minimum yield strength of 350 MPa. The profiles are protected on both sides with a Magnelis ZM310 coating manufactured by ArcelorMittal.
The coating contains zinc, 3.5% aluminium and 3% magnesium. The magnesium content supports a self-healing mechanism at edges created during cutting.
Magnelis is stated to provide approximately 3 times the corrosion resistance of conventional hot-dip galvanizing. The coating performs well in chloride-rich environments, such as areas exposed to road salt and coastal atmospheres, as well as in ammonia-rich environments, including farms and livestock facilities.
The fasteners are made of A2-70 stainless steel. The selection of materials and protective coatings is intended to support long-term use with reduced maintenance requirements.
EN 1090-1, EN 1090-2, EN 1090-4 – execution of steel and aluminium structures
PN-EN 1991-1-3 (Eurocode 1) – snow loads
PN-EN 1991-1-4 (Eurocode 1) – wind loads
PN-EN 1993-1-8 (Eurocode 3) – design of steel joints
ISO 9001 – quality management system
The kit includes the main structural components and documentation required for assembly:
Complete set of steel profiles: columns, beams and longitudinal members for the asymmetrical 2 + 1 variant
24 sets of adjustable side clamps for mounting PV panels
Complete set of A2-70 stainless steel fasteners
Illustrated step-by-step assembly instructions
Complete design documentation, including DXF drawings, EN 1090-1 and ISO 9001 certificates, and GPSR documentation
The following components must be purchased separately to complete the photovoltaic installation:
PV panels – up to 24 units, maximum dimensions 1140 × 1950 mm, thickness 30–40 mm
Inverter and optional power optimizers
DC cabling, MC4 connectors and protective devices in accordance with the installation design
AC equipment, including a switch-disconnector, surge protection device and residual-current protection devices
The VICA 2 + 1 asymmetrical carport is designed for users who need covered parking for three vehicles and want to use the roof area for a photovoltaic installation. The structure accommodates 24 PV panels, enabling an installation with a capacity of 9–12 kWp.
The combination of S350GD steel, Magnelis ZM310 coating and A2-70 stainless steel fasteners creates a structure intended for residential, agricultural and commercial applications.