- New
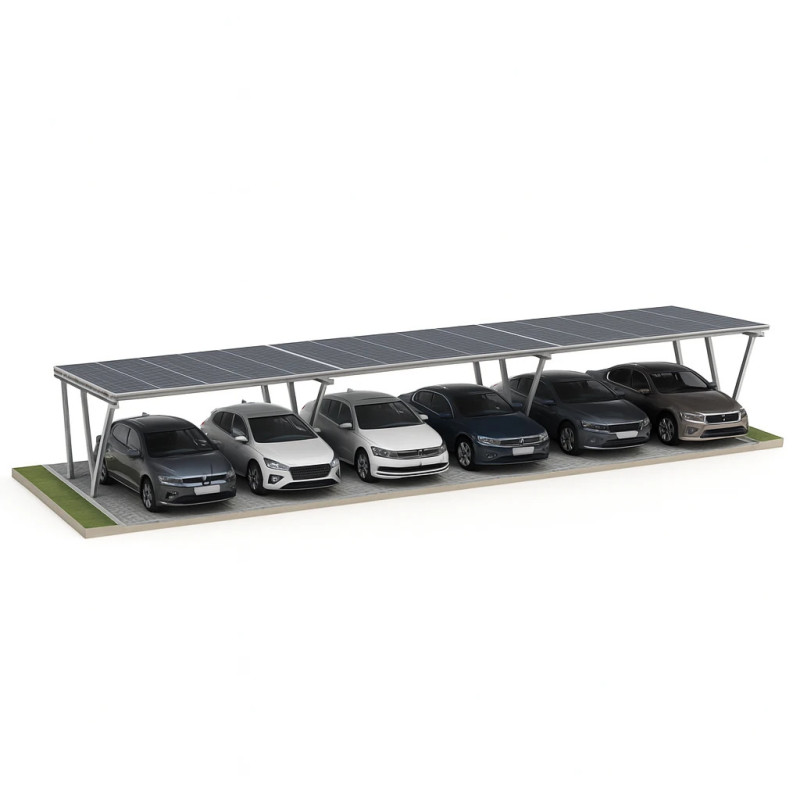
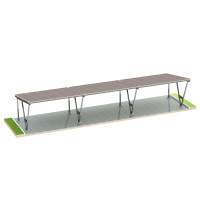
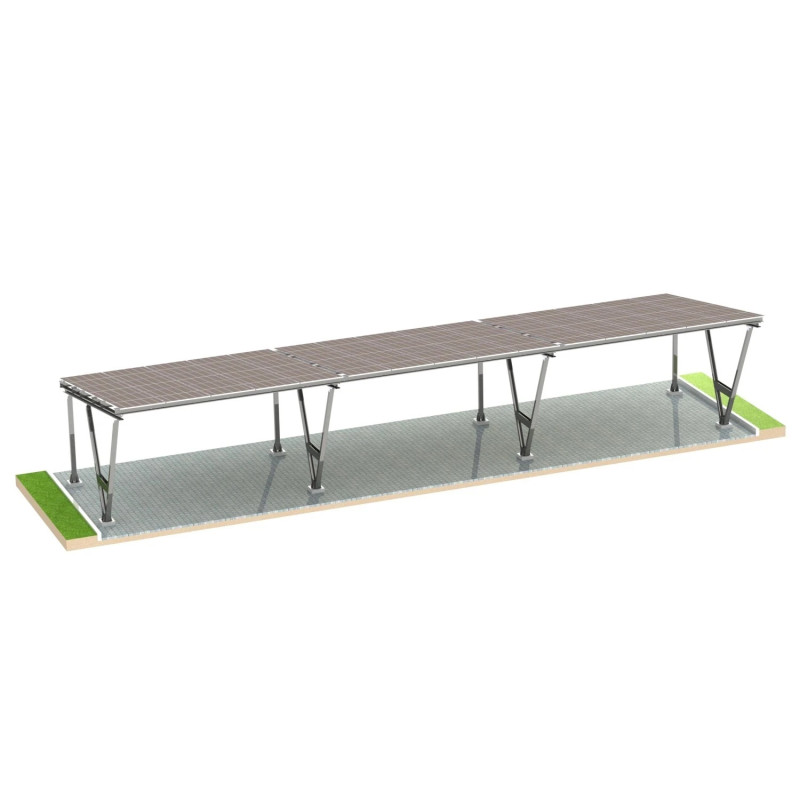
The VICA 3x2 Carport is a version of the VICA structure designed to accommodate six parking spaces and the installation of 45 photovoltaic panels. All six spaces are arranged in a single continuous structure, creating a functional and visually consistent parking area integrated with a PV installation.
This solution is suitable for residential communities, medium-sized service companies, agritourism farms and motels. A single structure allows for a photovoltaic installation with a capacity of 18–22 kWp, providing a cohesive appearance and reducing the need to manage several separate installation projects.
The structural kit weighs approximately 1988 kg and is delivered by pallet transport to the specified address – either directly to the customer or to the construction site.
The invoice is sent by email after dispatch, while the technical documentation is included in the package with the delivered equipment.
As the structure accommodates six parking spaces, foundations are required beneath each column. Construction drawings for individual pad foundations are included in the documentation package to facilitate the preparation of installation work.
The structure has been designed to withstand wind speeds of up to 28 m/s (100.8 km/h) and snow loads of up to 1.6 kN/m² (approximately 163 kg/m²).
These parameters are suitable for conditions in most locations across Poland and EU countries, excluding high-mountain areas and immediate coastal zones.
The structure's EXC2 execution class is confirmed by an EN 1090-1 certificate supplied with the structure.
The following table presents the key structural and material parameters required when preparing an installation design, a commercial offer or arrangements with a design office.
| Parameter | Specification |
|---|---|
| Number of parking spaces | 6 |
| Number of PV panels | 45, portrait orientation |
| Wind load | 28 m/s (100.8 km/h) |
| Snow load | 1.6 kN/m² (approximately 163 kg/m²) |
| Execution class | EXC2 |
| Structural material | S350GD steel + Magnelis ZM310 coating |
| Fasteners | A2-70 austenitic stainless steel |
| Maximum component length | 2370 mm |
| Panel compatibility | Thickness: 30–40 mm; maximum dimensions: 1140 × 1950 mm |
| Panel mounting system | Adjustable side clamps included |
| Set weight | Approximately 1988 kg |
| Coating warranty | 25 years |
The steel profiles are made from S350GD structural steel, with a minimum yield strength of 350 MPa. The components are coated on both sides with Magnelis ZM310, a coating containing zinc, 3.5% aluminium and 3% magnesium. The coating is manufactured by ArcelorMittal.
Magnelis provides a high level of corrosion resistance. According to the declared product specifications, its resistance is approximately three times greater than that of conventional hot-dip galvanizing. The coating also helps protect cut edges through its self-healing mechanism.
The material performs well in environments exposed to chlorides, such as areas where road salt is used and coastal regions. It also offers good resistance in ammonia-containing atmospheres commonly found on farms and in livestock facilities.
The fasteners are made from A2-70 austenitic stainless steel. The combination of the steel structure, corrosion-resistant coating and stainless steel fasteners is designed for long-term use with reduced maintenance requirements.
The following standards are applied in the manufacture of the structure:
EN 1090-1, EN 1090-2, EN 1090-4 – execution of steel and aluminium structures.
PN-EN 1991-1-3 (Eurocode 1) – snow loads.
PN-EN 1991-1-4 (Eurocode 1) – wind loads.
PN-EN 1993-1-8 (Eurocode 3) – design of steel joints.
ISO 9001 – quality management system.
The kit for the 3x2 configuration includes the components required to assemble the structure:
Complete set of steel profiles: columns, beams and longitudinal members.
45 sets of adjustable side clamps for mounting the photovoltaic panels.
Complete set of A2-70 stainless steel fasteners.
Illustrated assembly instructions showing the installation process step by step.
Complete design documentation, including DXF drawings, EN 1090-1 and ISO 9001 certificates, and GPSR documentation.
Additional components are required to complete the photovoltaic installation. These are not included in the structural kit:
PV panels – up to 45 units, with maximum dimensions of 1140 × 1950 mm and a thickness of 30–40 mm.
An inverter and, if required, power optimisers.
DC cabling, MC4 connectors and protection devices, selected in accordance with the installation design.
AC equipment, including a switch-disconnector, surge protection device and residual-current protection devices.
The VICA 3x2 Carport is designed for investors looking to combine covered parking for six vehicles with the ability to generate electricity from solar energy. The S350GD steel structure, Magnelis ZM310 coating and A2-70 stainless steel fasteners form a system intended for commercial, residential and agricultural applications.